Garage to kitchen extensions in Teesside
Converting a garage into a kitchen extension in Teesside costs £12,000 to £20,000 in 2026, plus the kitchen itself. Knocking through to an adjoining garage typically doubles the kitchen's floor area, creating the open-plan family kitchen most Teesside semis were never built with, without touching the garden.
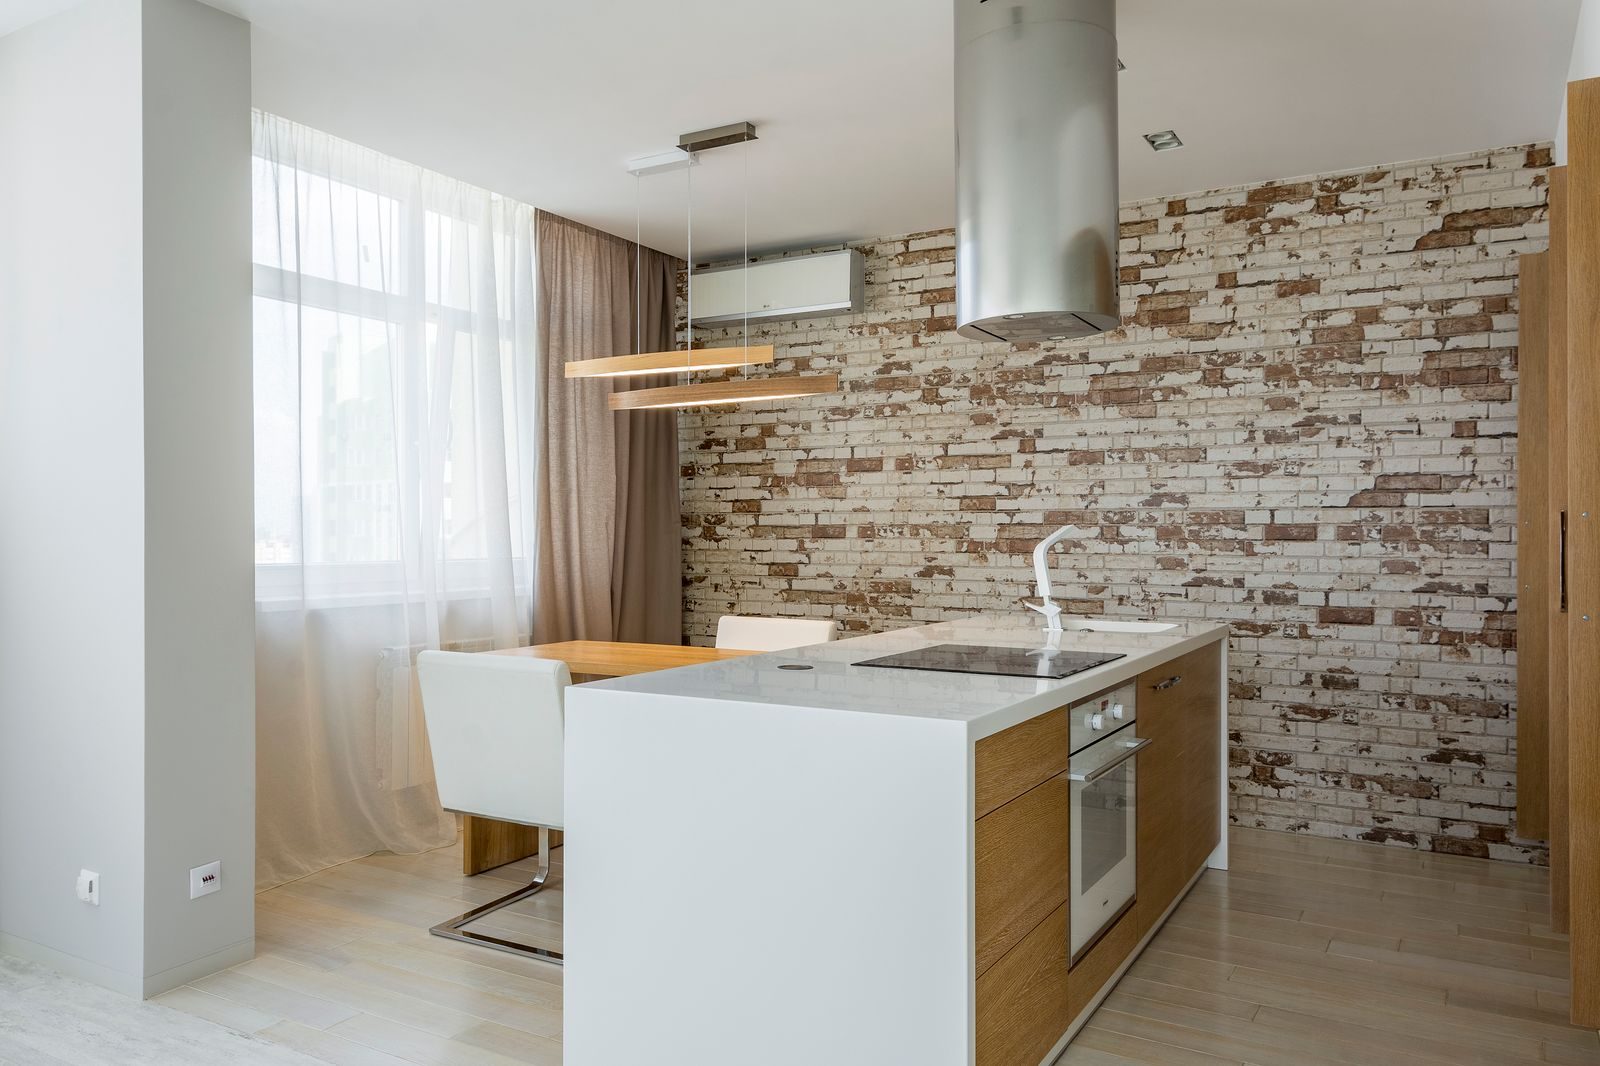
The kitchen the house should have had
Most Teesside semis and detached houses have the same layout problem: a narrow galley kitchen at the back, a garage nobody parks in beside it, and a family that lives in the kitchen. Knocking through to the garage turns 8 square metres of kitchen into 18 to 25 square metres of kitchen-diner, the single most wanted layout in British housing, for roughly half the cost of building out into the garden.
The garage side takes the dining table, the island or the family seating, and the original kitchen keeps the working runs. Because the garage shares a wall with the house, the knock-through is a standard structural job: one or two steels, a building notice, and a week of dust rather than months of builders.
What they cost on Teesside
Expect £12,000 to £20,000 for the conversion and knock-through, finished and signed off, with the kitchen itself on top. The structural opening typically accounts for £3,000 to £5,000 of that, covering the steels, calculations and making good. Costs move with how wide an opening you want, whether the garage floor needs significant build-up, and how far services need moving. A full rear extension of the same floor area would typically run £30,000 to £45,000.
What a proper quote specifies
- The structural opening: steel sizes from actual calculations, load paths checked, and the knock-through width shown on a plan, not agreed on the day.
- Party wall: if the garage or the steels touch a neighbour's wall, the Party Wall Act notice handled properly, normally two months ahead.
- The floor: garage floor built up to match the kitchen level exactly, damp-proofed and insulated, so the finished space reads as one room.
- Services: electrics, heating and any plumbing for the new layout planned before the old kitchen is touched, with certified trades.
- Building control fees: included, with the completion certificate at the end.
Planning permission, usually not needed
Converting the garage and opening it into the kitchen is internal work to an existing building, so it normally needs no planning application. Building regulations approval always applies, covering the steels, the floor, fire safety and ventilation. If you also want to extend the garage itself outward, that part can fall under permitted development or need an application depending on size. The planning guide covers both cases.
Kitchen extension vs the alternatives
Choose this route when the kitchen is the room the house lacks: it gives the biggest day-to-day quality-of-life change of any garage conversion. If the garage is detached from the house, a knock-through is not possible, see detached conversions instead. For a simpler utility or playroom outcome, a full conversion without the structural opening costs less. The ideas guide compares every option.
Areas We Cover
- Garage conversions in Middlesbrough
- Garage conversions in Stockton
- Garage conversions in Billingham
- Garage conversions in Redcar
- Garage conversions in Saltburn
- Garage conversions in Guisborough
- Garage conversions in Hartlepool
- Garage conversions in Yarm
- Garage conversions in Eaglescliffe
- Garage conversions in Ingleby Barwick
- Garage conversions in Thornaby